Naulakha Stable before/after
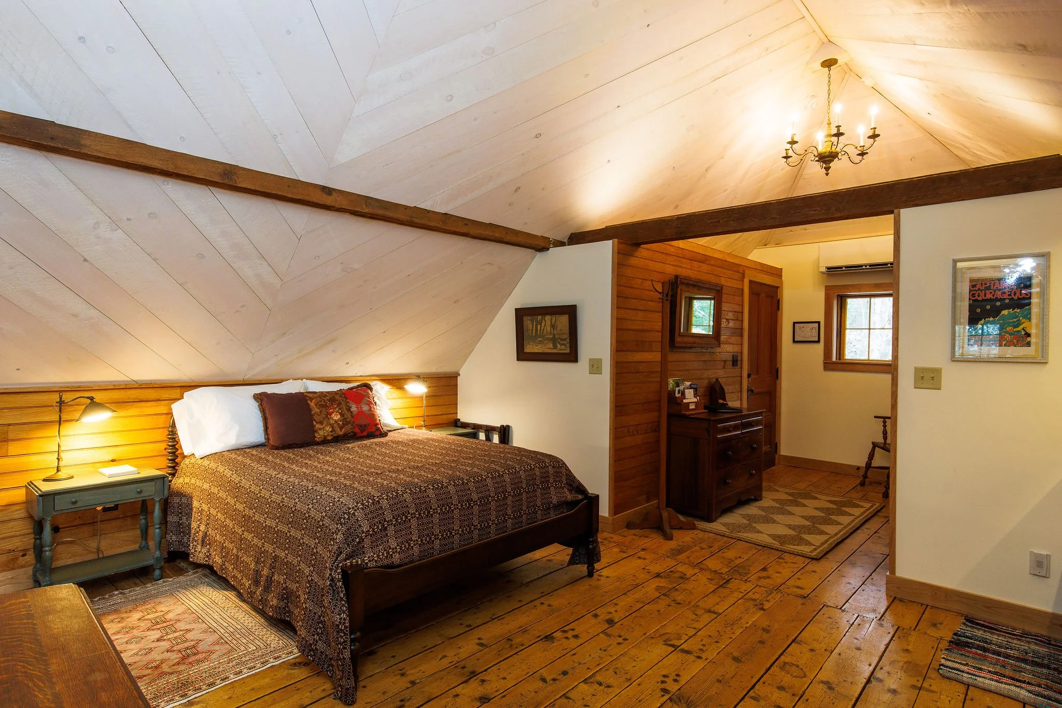
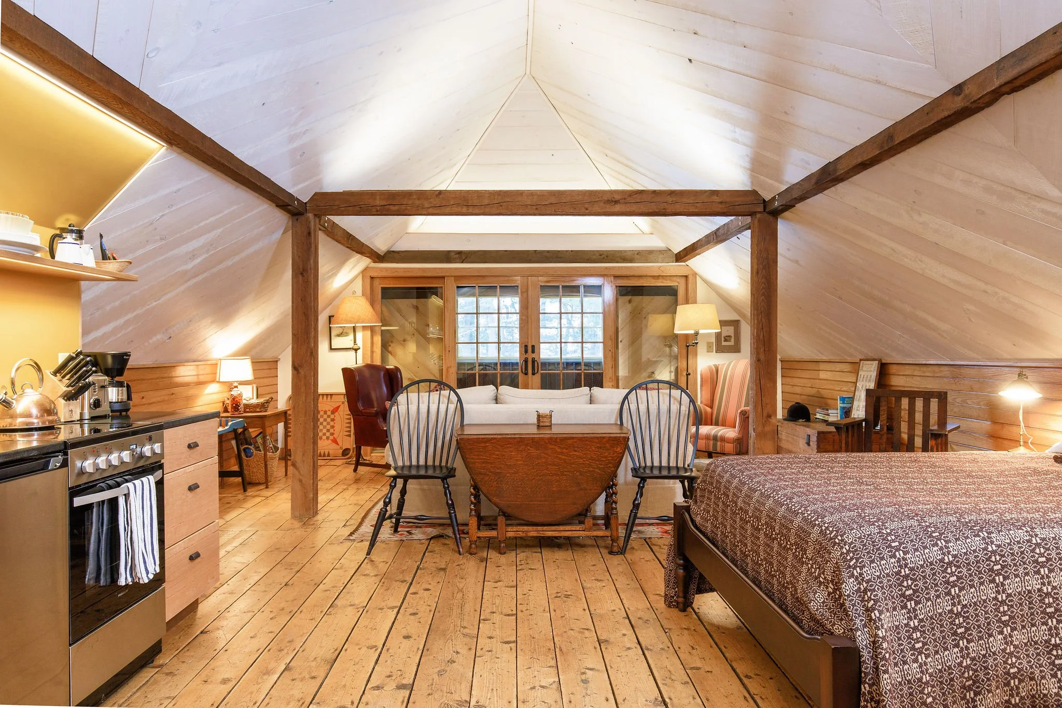
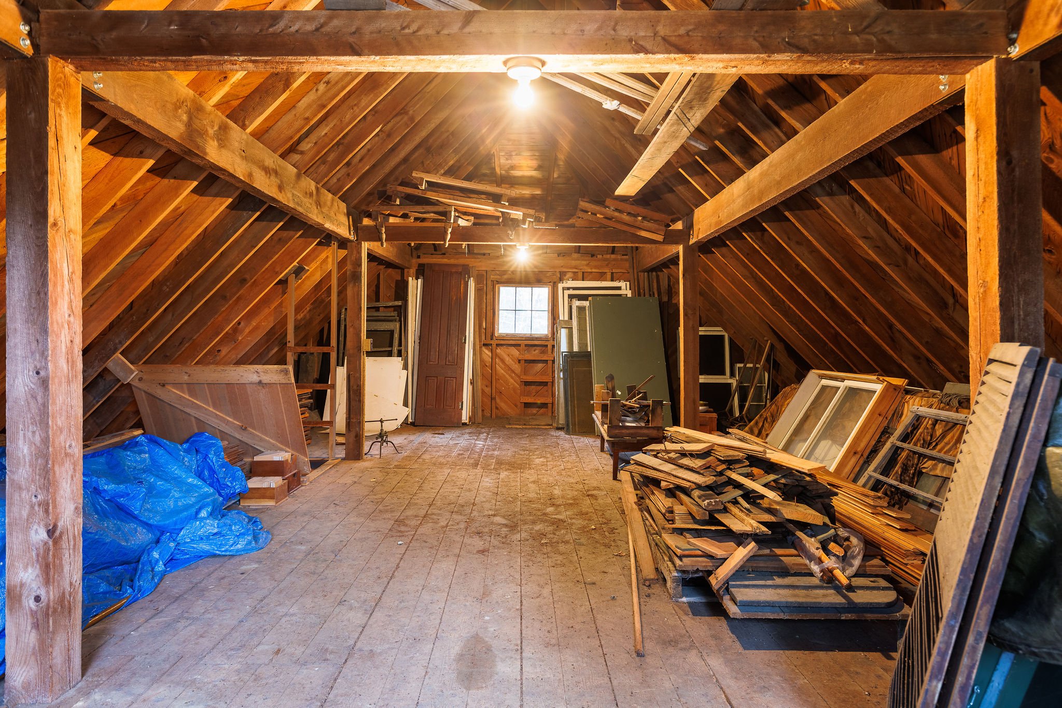
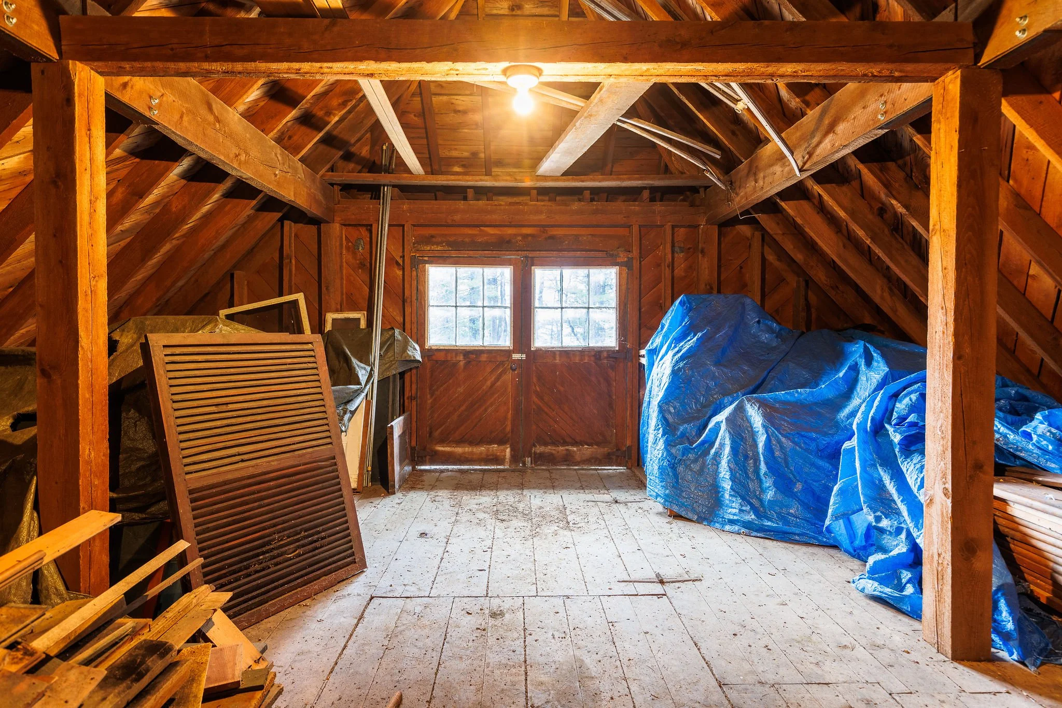
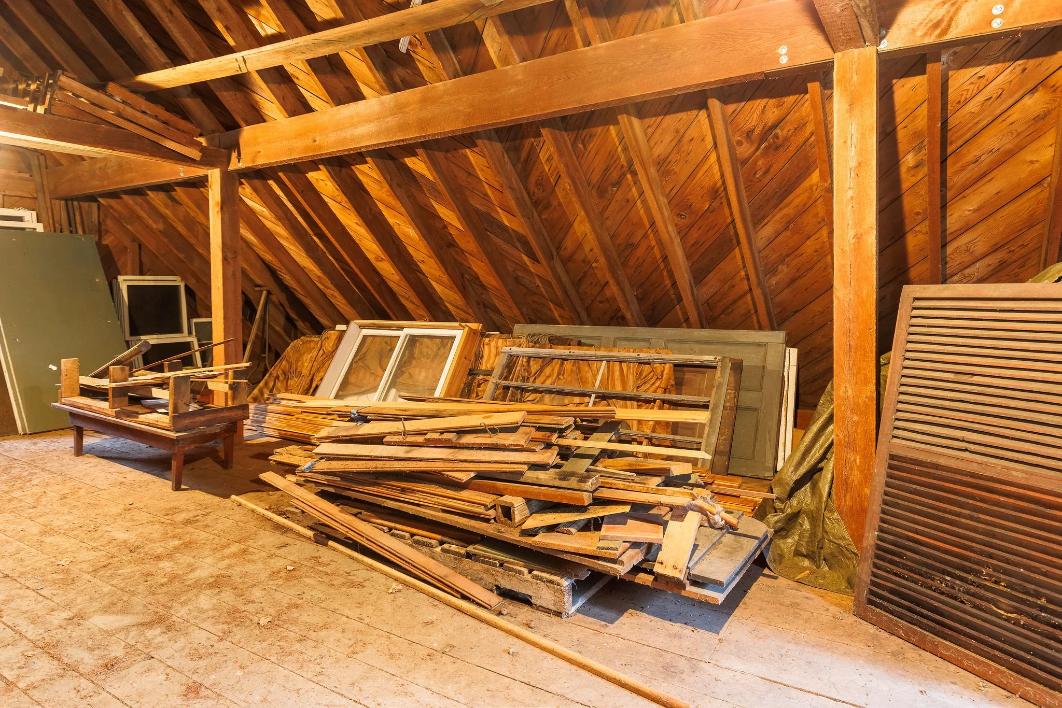
The photos are in! What was once an unfinished hayloft has been transformed using locally sourced and reclaimed materials into a beautiful new overnight rental unit, complete with a historically preserved horse stable below.
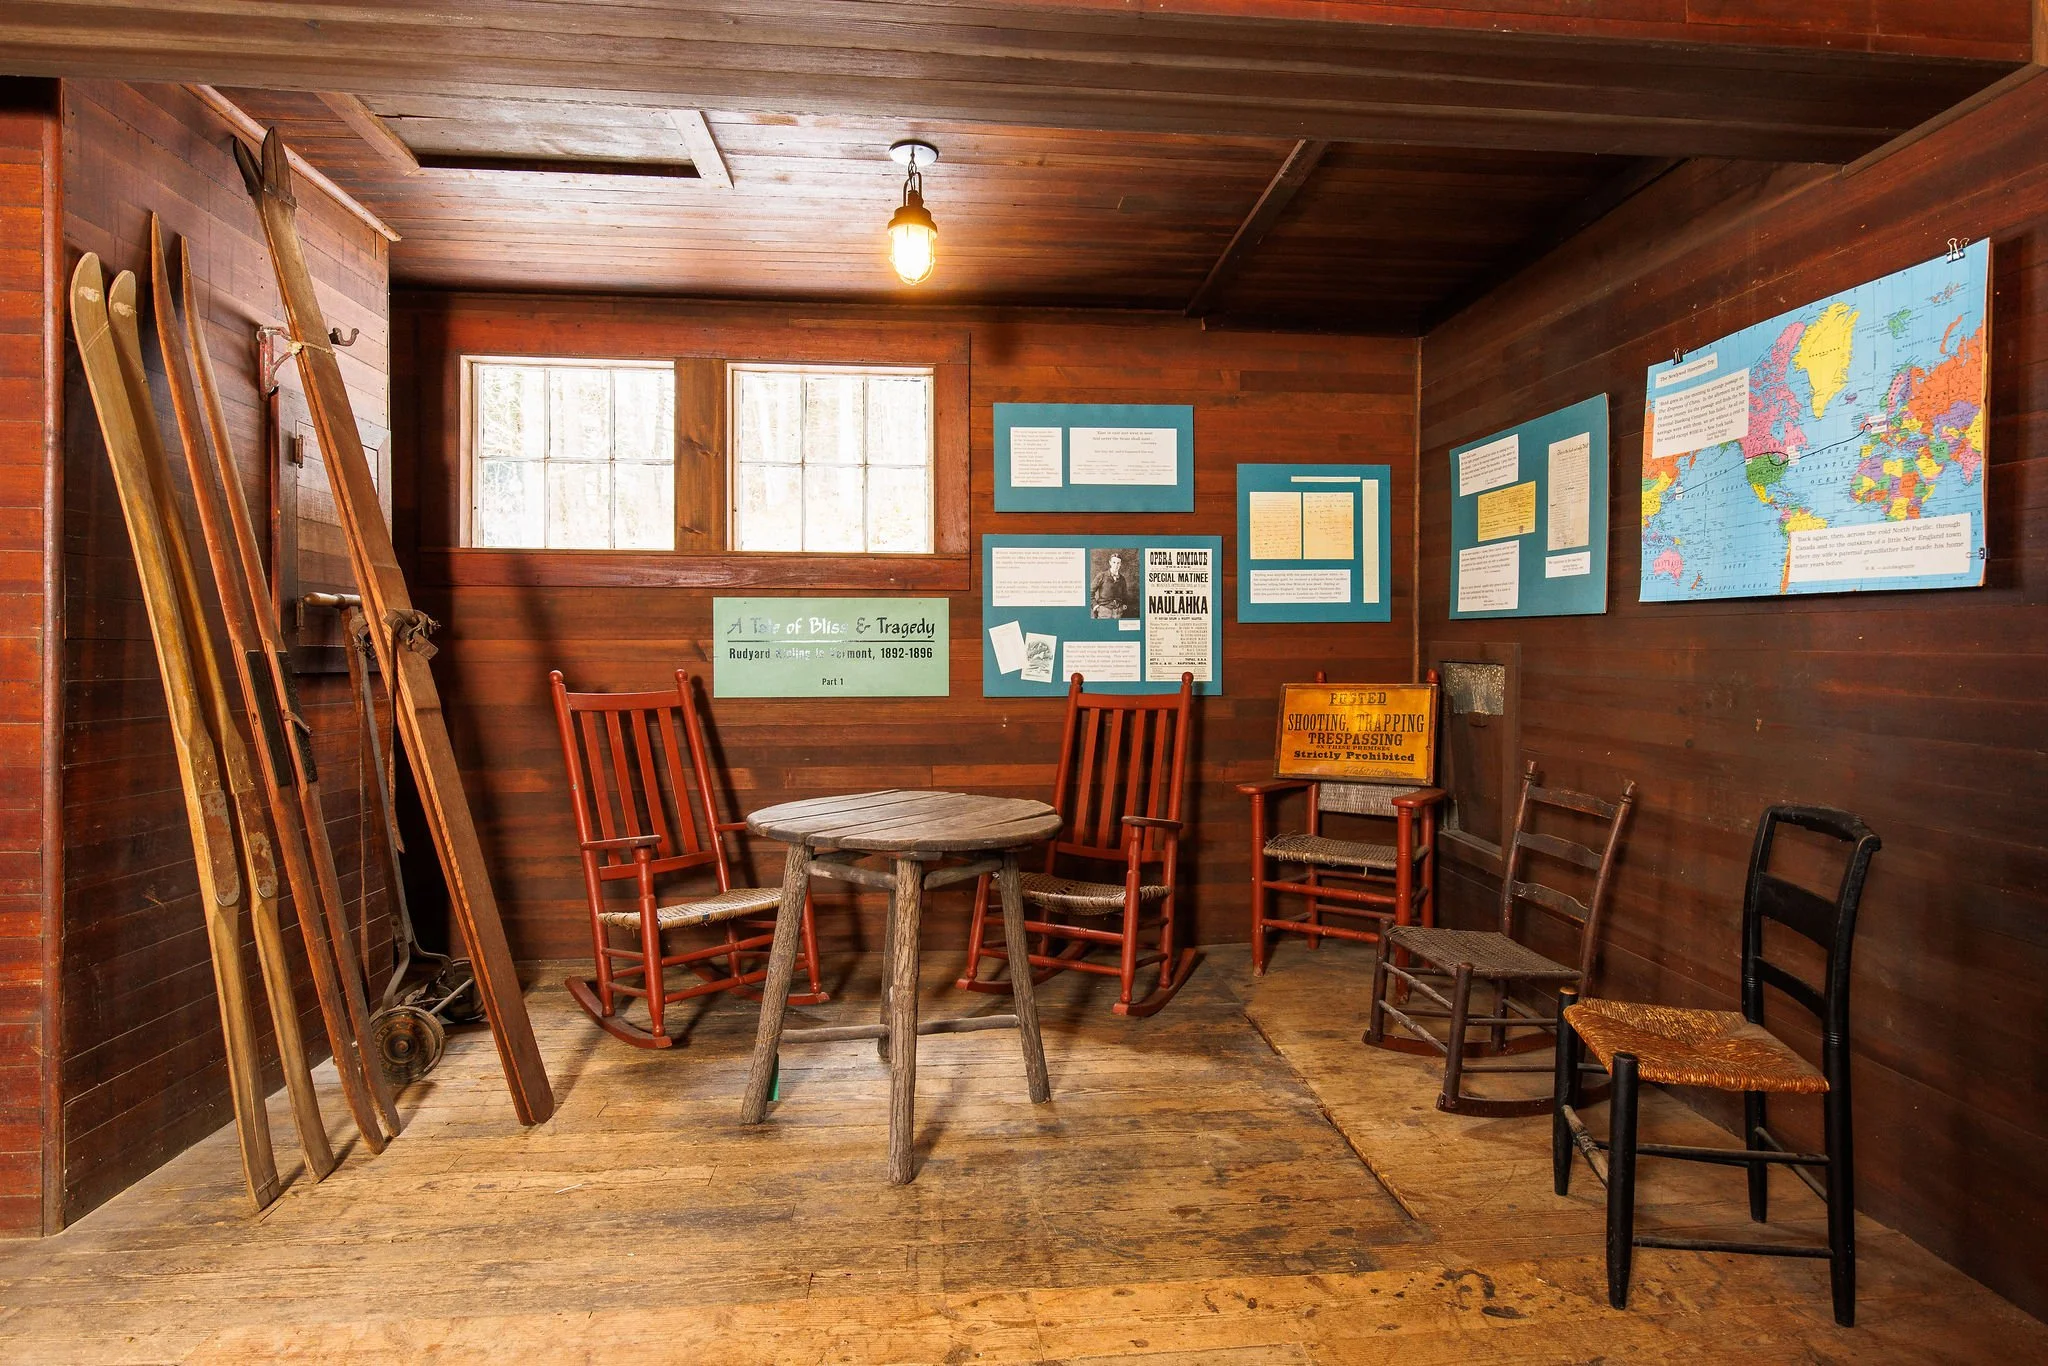
Though constructed for Kipling’s horses, Naulakha Stable was not completed until shortly after the Kiplings left Vermont in 1896. The subsequent owners, the Holbrooks, added a large addition to the south in the early 1900s that was used for automobile storage. This addition had fallen into disrepair when Naulakha was acquired by The Landmark Trust, with large areas of serious rot. Its initial restoration in 1995 involved the removal of the later addition and the complete restoration of the original building, which remains today.
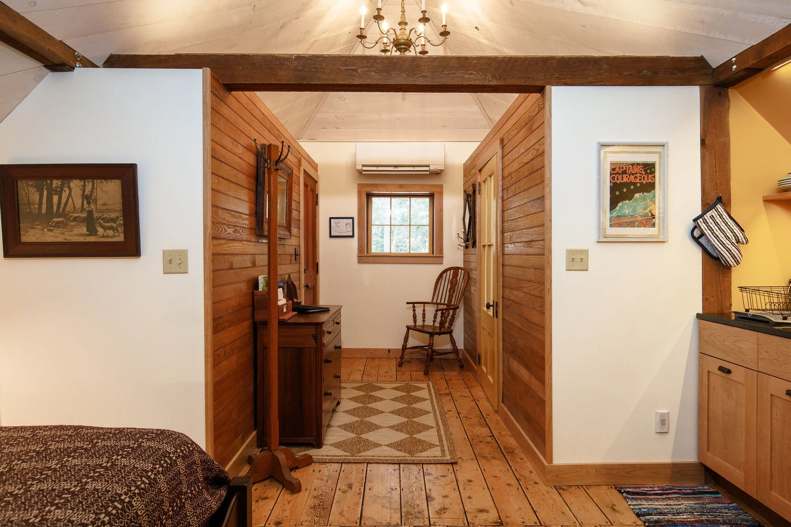
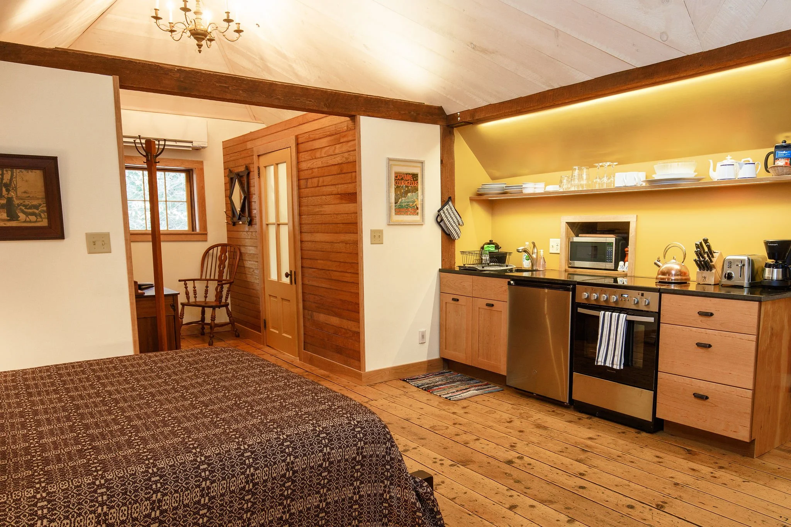
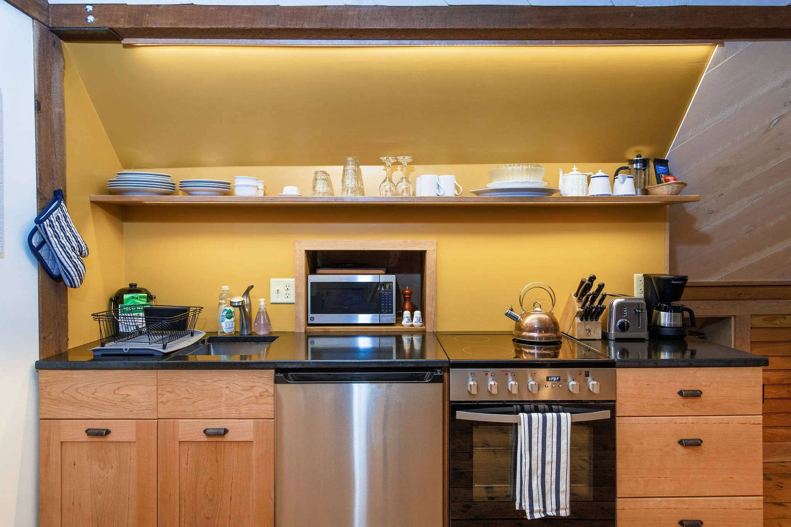
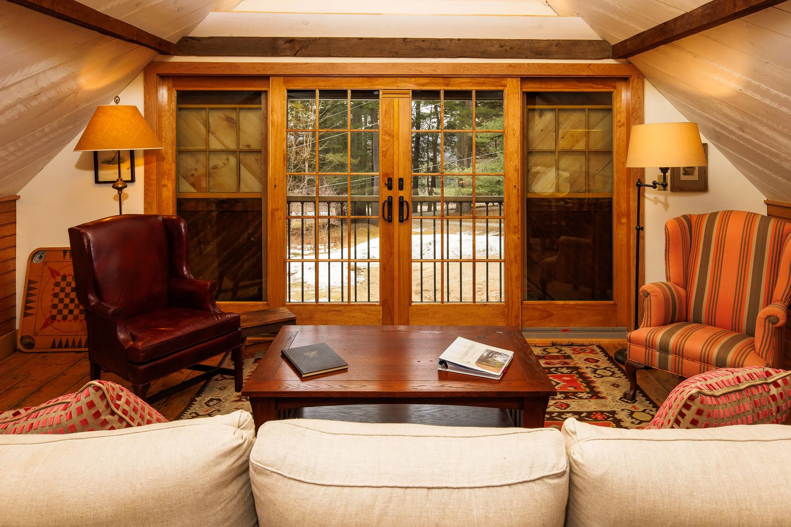
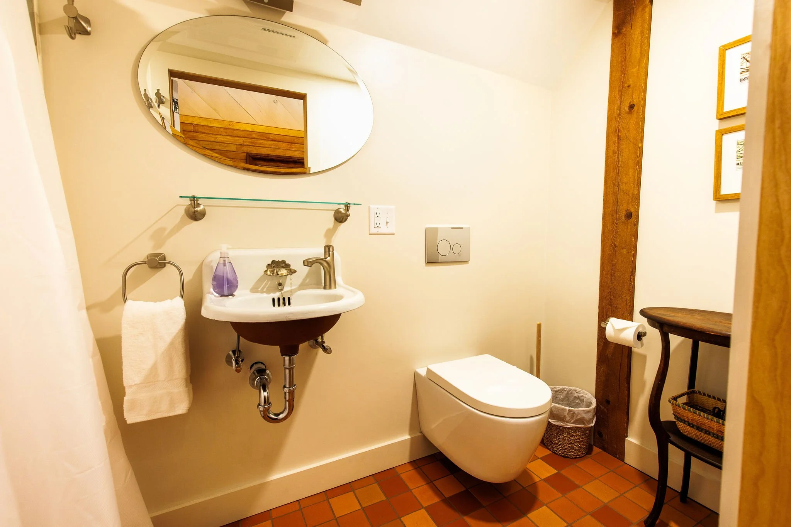
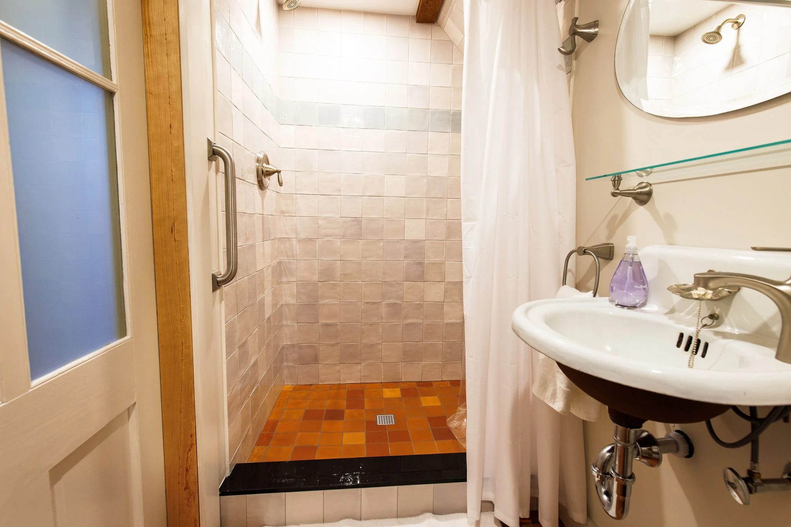
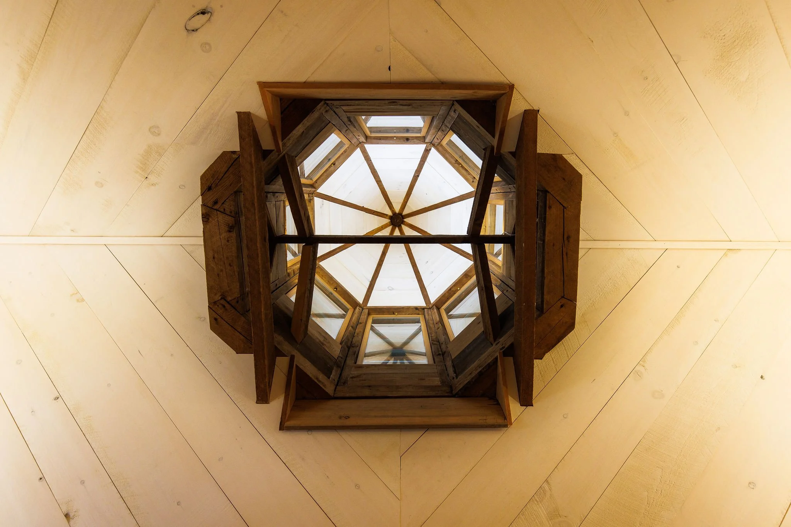
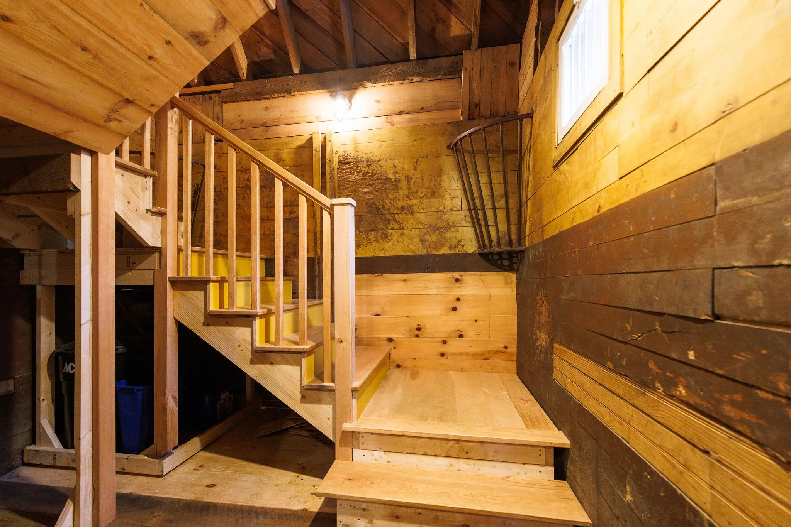
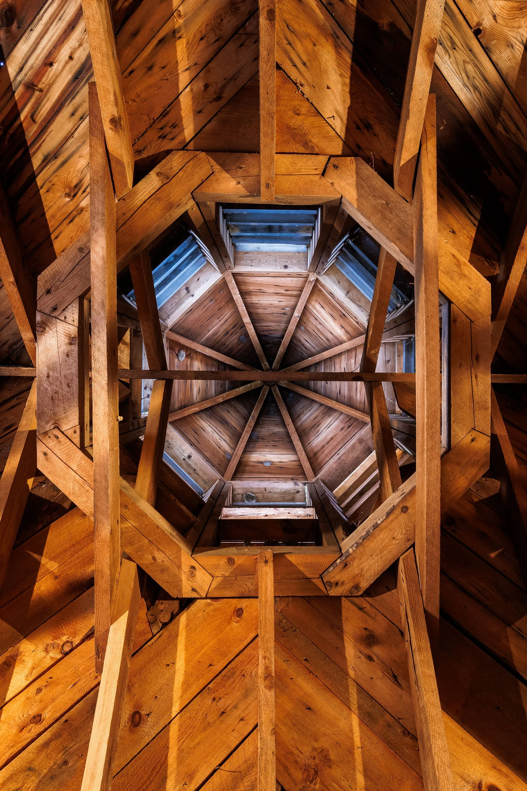
Thirty years later, in 2026, we have completed our rehabilitation. Challenge number one was insulating the space and providing temperature control, which was done with a modern minisplit system. A well and septic system were added, and a new gravel parking area was developed to blend in with the environment. Stairs were added into an original horse stall, preserving the historic metal hay feeders (previously the loft could only be accessed by a ladder and trap door). A bathroom and kitchen were added to the loft as well as an interior sliding glass door, allowing the original hay loft door to remain in place, letting in light and retaining the historic exterior. The interior view of the unique cupola, which served as the inspiration for our logo, was maintained and adds additional light to the space.
The project serves as a standout example of the beautiful character and environmental benefit achievable through reusing historic materials wherever possible. Reclaimed Eastern white pine from earlier restoration projects on the Naulakha grounds was used to match the historic beaded tongue and groove look of the wider estate. After eco-friendly cellulose insulation was added, the original flooring was carefully replaced, sanded, and treated with a finish made with dairy whey protein from a Vermont supplier. Doors were discovered in storage right at the Stable and put to use. Other materials like bathroom tiles and the pine sheathing used in the cupola and stairway walls were recovered from the neighboring Scott Farm grounds. Most remaining building materials were sourced locally. Cherry used in the stairs, trim, cabinet doors, and shelves was harvested and milled just a few miles away in Putney, VT, and donated to the project. Pine for the ceiling and knee walls came from close by in New Hampshire.
All photos: Justin Altman
BEFORE
AFTER