

Restoration Philosophy
The Landmark Trust USA (LTUSA) is a tax-exempt, non-profit corporation established in 1991 to carry on historic preservation work in America according to the model established by The Landmark Trust in Great Britain.
We identify neglected properties of architectural and historical merit and then restore them using traditional skills and methods. Rescued buildings are then sustained by making them available year-round as vacation rentals for those seeking inspiring places to stay.
Properties selected for restoration are submitted to an evaluation process that investigates and ascertains historical importance, structural integrity, market appeal, cultural relevance, and durability.
Rudyard Kipling’s Naulakha

Before
After
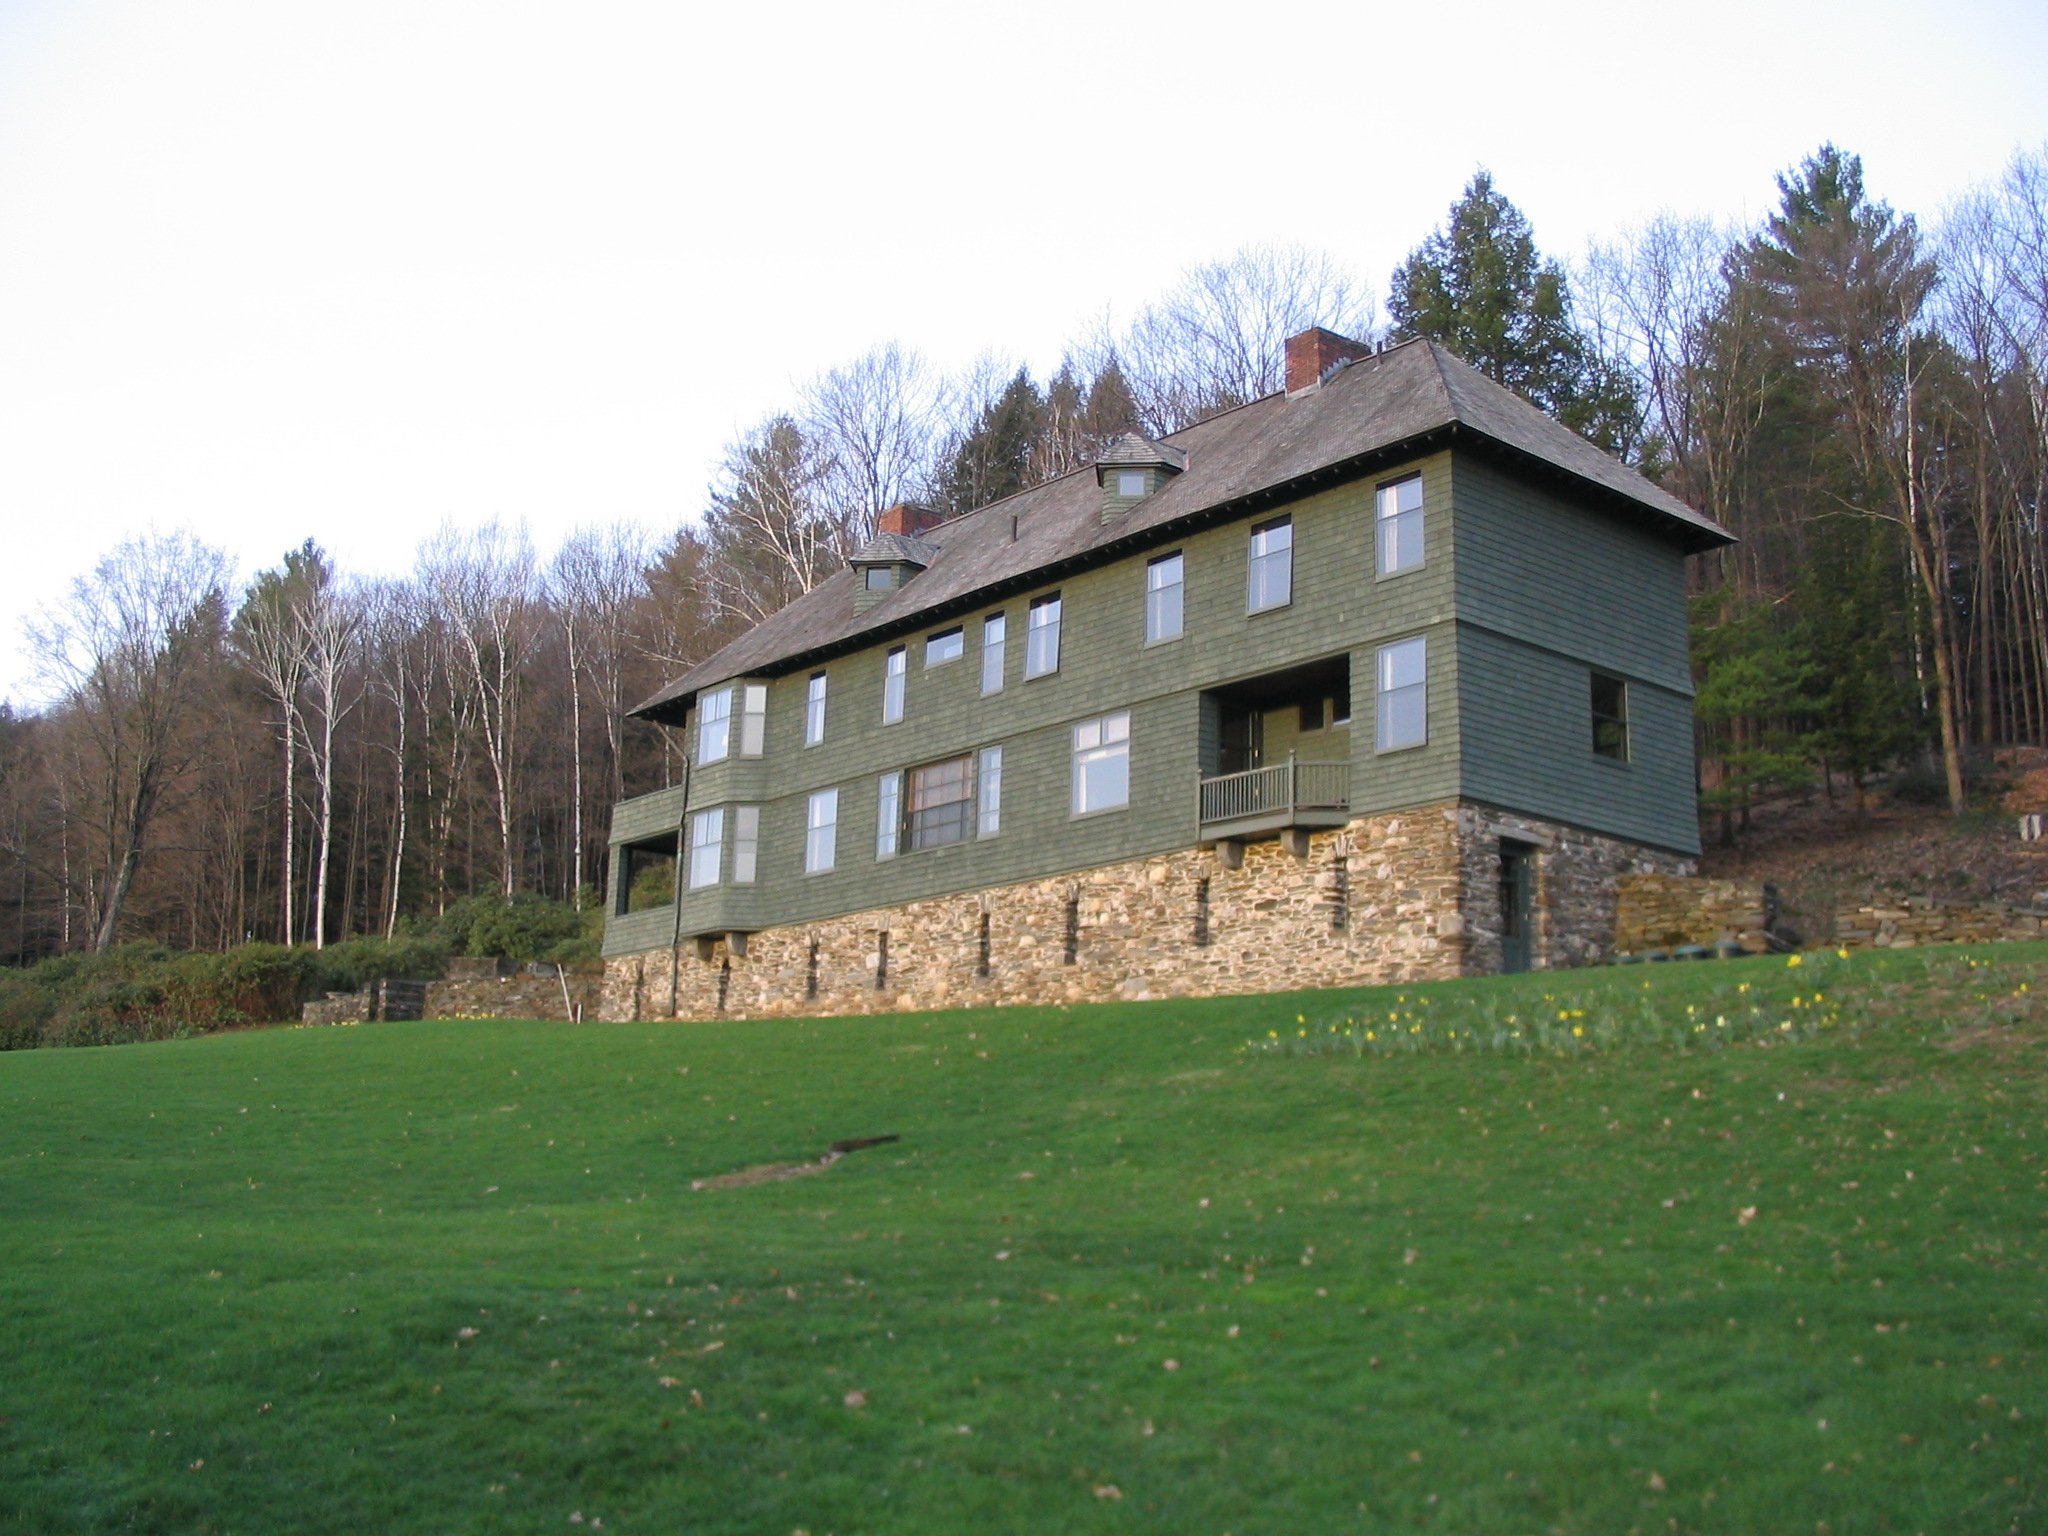
Naulakha sat abandoned, though fully furnished, from 1942 until The Landmark Trust (GB) acquired it in 1992 on behalf of The Landmark Trust USA and then funded all the restoration work at Naulakha and its outbuildings, including Kipling’s Carriage House and Stable. When acquired, the roof was beginning to leak, a family of raccoons had taken up residence, and the south foundation had collapsed.
The Landmark Trust USA’s mission was twofold: Determine exactly the house that Rudyard Kipling had designed and built for himself, and investigate the repairs necessary to safeguard the house. The Landmark Trust USA’s staff researched archives in the United States and England for materials relating to the house. We discovered the location of the original blueprints for “Cottage for R. Kipling, Esq.” and were able to purchase them along with numerous original photographs. Through very serendipitous circumstances we also discovered in a barn down the road the original entry hall paneling and numerous doors that had been removed after Kipling sold the house; these were donated to the Trust for reinstallation.
The house itself was also extensively studied and the small alterations made after Kipling left were reversed. The Trust returned to the original colors inside and out so that now visitors can experience the house just as Kipling did. And while Rudyard Kipling did not have electricity and some other modern conveniences, Naulakha today is essentially the house he lived in.
Kipling’s Carriage House

Before

After
Constructed in 1895 for Kipling’s carriage and his coachman’s family, the Carriage House is the only building on the estate to have been continuously occupied since its construction. Following the Kipling’s departure, coachman Matthew Howard continued to live in the house for a time under the subsequent owners, the Holbrooks. The building was converted to be fully residential some time in the early 1900s, and served for many years as home to Holbrook family staff, property caretakers, and family members. Throughout these years, the house was enlarged and changed and a small garage was added.
The Landmark Trust’s initial restoration of the building began in 1995. Initial plans were to restore the exterior only, but after most of the original interior surfaces and finishes were discovered in place, a full restoration was undertaken. Specifically, a single story porch, vestibule, and large addition that had obscured the original greenhouse were all removed and wide carriage and hayloft doors were recreated. The interior had been completely reconfigured, and these changes were largely reversed while allowing for a comfortable living space. The former carriage garage became the living room and the greenhouse became a light-filled kitchen and dining room. Outside, the original retaining wall was rebuilt and the small ice house restored.
The Carriage House served as Landmark Trust staff housing for many years following its restoration before opening as a Landmark in 2013.
Naulakha Stable
Before
After
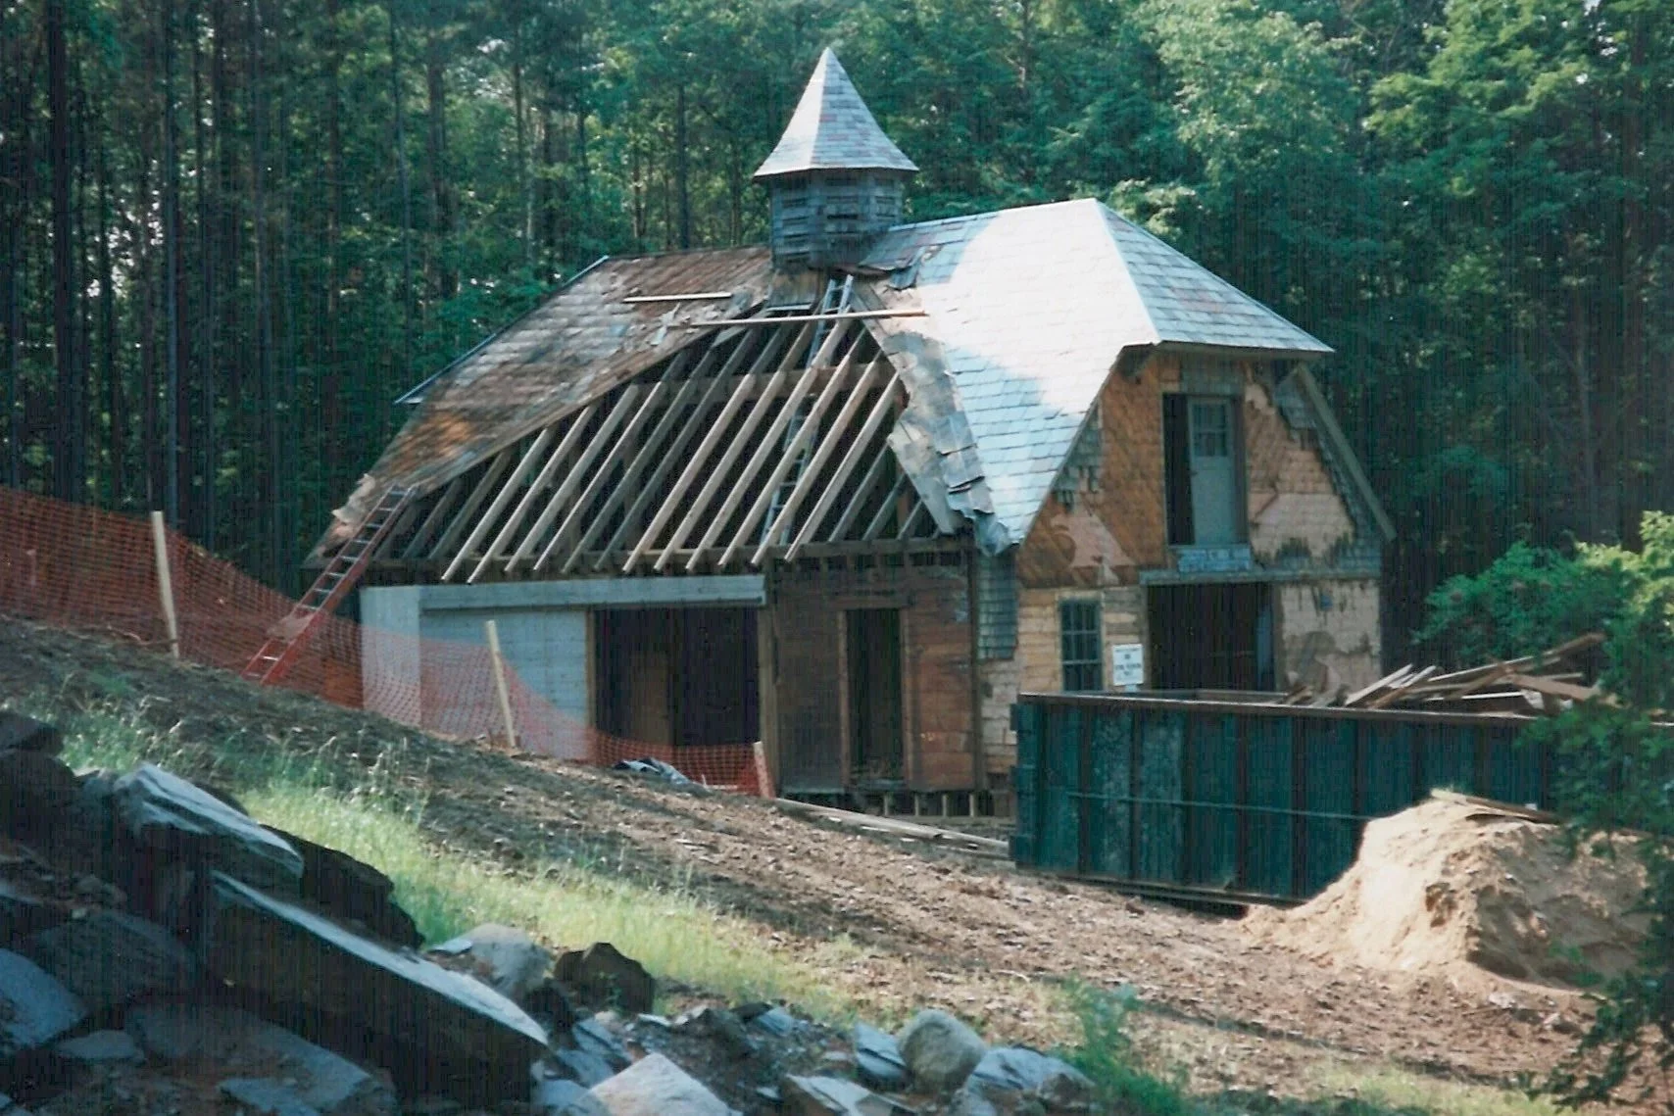
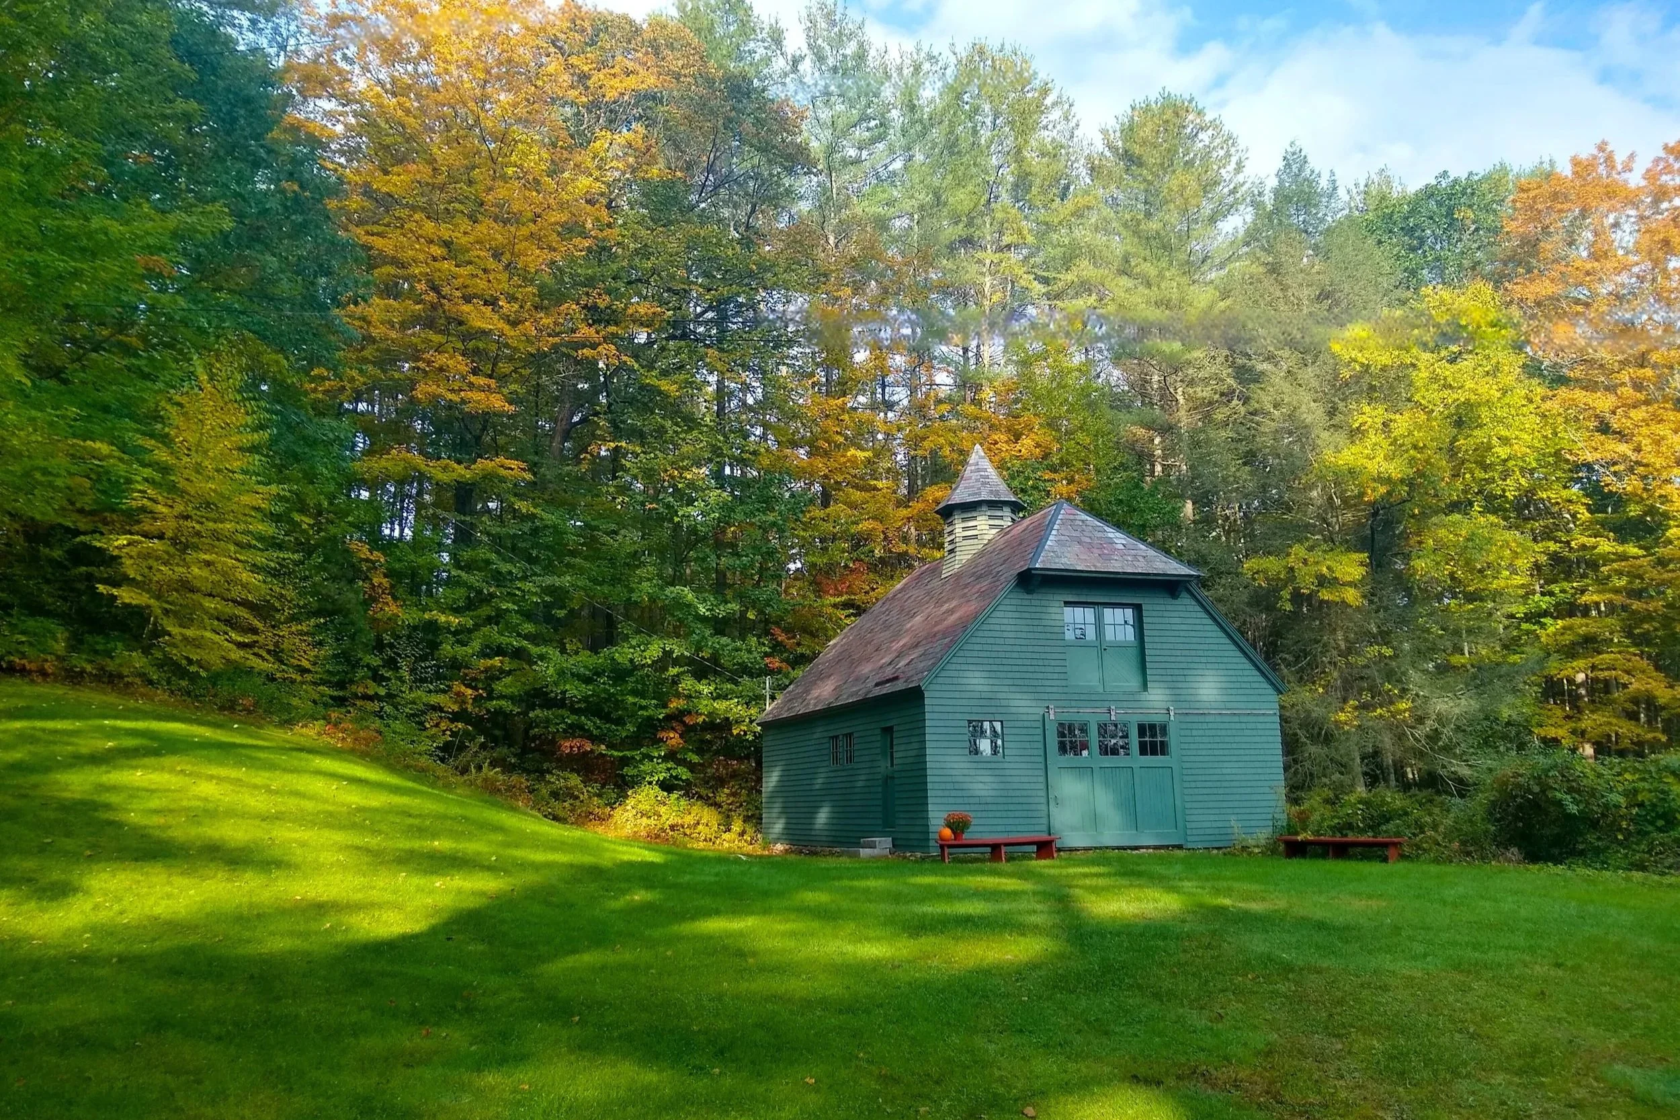
Though constructed for Kipling’s horses, the Stable was not completed until shortly after the family left Vermont in August of 1896. The subsequent owners, the Holbrook family, added a large addition to the south in the early 1900s that was used for automobile storage. This addition had fallen into disrepair when Naulakha was acquired by The Landmark Trust, with large areas of serious rot and insect infestation. Its initial restoration in 1995 involved the removal of the later addition and the complete restoration of the original building, which remains today. For many years thereafter, the ground level served as a mini museum of Kipling’s life in Vermont accessible to guests staying at Naulakha and the Carriage House.
Thirty years later, in 2025, Landmark completed a rehabilitation of the building, preserving the ground level stable as it was and converting the hay loft into a cozy overnight rental. Challenge number one was insulating the space and providing temperature control, which was done with a modern minisplit system to provide both heating and air conditioning, with mechanicals housed in the building’s lower level. A well and septic system were added, and a new gravel parking area was developed to blend in with the environment. Entry was provided via the rear door, and stairs were added into an original horse stall, preserving the historic metal hay feeders (previously the loft could only be accessed by a ladder and cumbersome trap door). A bathroom and kitchen were added to the loft as well as an interior sliding glass door, allowing the original hay loft door to remain in place, letting in light and retaining the historic exterior. Additionally, the interior view of the unique cupola, which served as the inspiration for the organization’s logo, was maintained and adds additional light to the space.
The project serves as a standout example of the beautiful character and environmental benefit achievable through reusing historic materials wherever possible. Reclaimed Eastern white pine from earlier restoration projects on the Naulakha grounds was used to match the historic beaded tongue and groove look of the wider estate. After eco-friendly cellulose insulation was added, the original loft flooring was carefully re-installed, sanded, and treated with a finish made with dairy whey protein from a Vermont supplier. Doors were discovered in storage right at the Stable and put to use. Other materials like bathroom tiles and the pine sheathing used in the cupola and stairway walls were recovered from the neighboring Scott Farm grounds. Most remaining building materials were sourced locally. Cherry used in the stairs, trim, cabinet doors, and shelves was harvested and milled just a few miles away in Putney, VT, and donated to the project. Pine for the ceiling and knee walls came from close by in New Hampshire.
Dutton Farmhouse

Before

After
For over 40 years before The Landmark Trust USA began work, Dutton Farmhouse had served as migrant labor housing. The elegant and comfortable parlors were filled with military style bunk beds and metal lockers. The original kitchen had been gutted and lined with metallic paneling; the windows were replaced by modern casement windows. A dormitory-sized bathroom had been installed in the shed and contained multiple showers, toilets, urinals, and sinks. The principal upstairs bedroom was used for karate practice.
While it is generally the practice of The Landmark Trust USA to recognize the continuum of history in a building and to leave historical changes, we make exceptions when the quality of later work is markedly inferior to the original. That was clearly the case for Dutton Farmhouse, and so we began to peel away modern finishes.
Amazingly, a great deal of original fabric remained. Underneath modern finishes, we discovered in almost every room clues to the original decorations. Every room retained at least some original plaster. Underneath vinyl and modern strip flooring we found the original floorboards. The room layout of the rear ground floor was revealed in the ceiling and floor framing, and even the location of shelves in the pantry was clear from the corner post.
After weeks of this delving into the fabric, we determined the layout. Upstairs, the only structural change was to the rear north bedroom. Here, the wall facing onto the rear hall had been removed and the room shortened by the insertion of a bathroom (which, by the time we acquired the farm, had no fixtures). The present floor plan is the original.
Downstairs, the structural changes were restricted to the kitchen and rear service rooms. Inspection revealed the original floor plan, to which we returned. We converted one of these spaces into a bathroom.
The decorative scheme for the house included bold colors and striking wallpapers. We returned to this as much as possible, including custom wallpaper for the front hallway; the reproduction paper even includes mica powder in the paint, which imparts a sheen. The front parlor paper is a very close match to the earliest layer that we discovered. The rear upstairs hallway wallpaper is remarkably similar to the earliest that we discovered here under a modern door casing.
Today, Asa Dutton’s farmhouse is again as vibrant and elegant as it was in in 1849. It was a privilege to be involved in the rescue of this fine building.
The Sugarhouse
Before

After
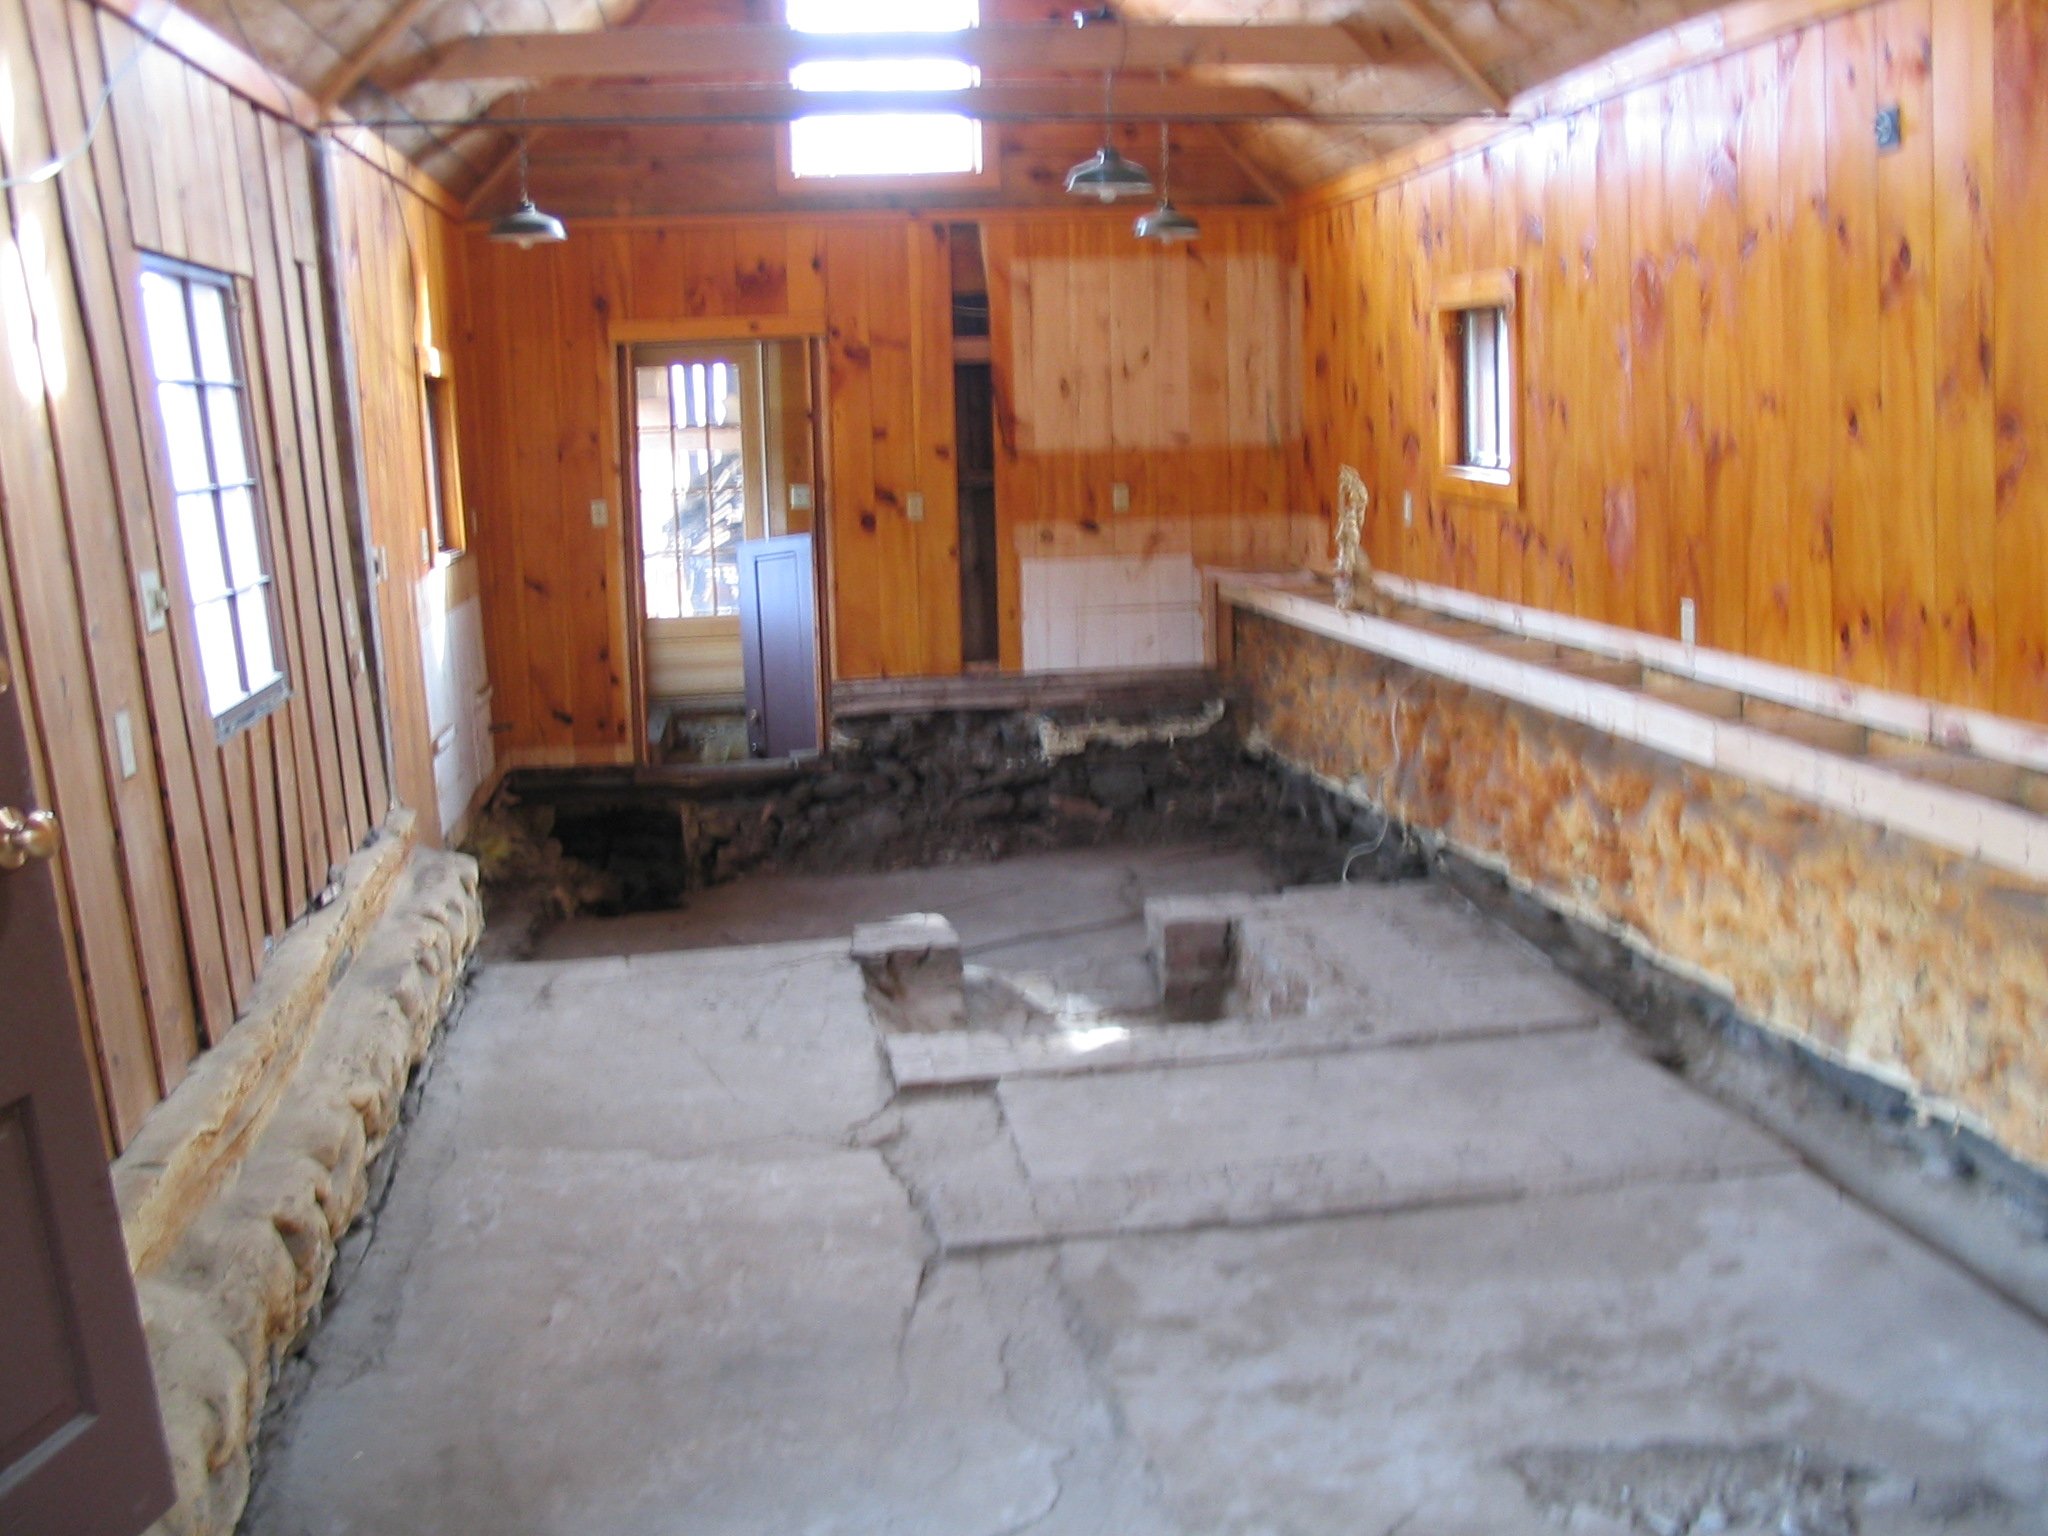
By 1970, maple syrup production had ceased at Scott Farm. The syrup-making equipment in this 1915 sugarhouse had been replaced by a simple wood stove, and the building had become primitive housing. So it remained for 30 years, until Scott Farm was acquired by The Landmark Trust USA.
The character of the building, the beauty of its setting, and the historical significance of syrup-making in New England led The Landmark Trust USA to rescue The Sugarhouse from the spiral of decline. The Trust was determined to retain the feel of the historic past, but to make it a comfortable accommodation for two.
The tall roof with monitor vent would have made a conventional heating system ineffective, so we removed the crumbling concrete floor and installed a radiant heating system in a new concrete slab. We lined the open walls with simple, shellacked pine paneling so that we could provide insulation. The bathroom in the attached woodshed was upgraded and a well-equipped kitchen installed near the former firebox.
Amos Brown House

Before

After
By the time of the Trust’s acquisition of this property in 2000, the house had seriously deteriorated. Inappropriate repairs and alterations in the 1960s and 1970s had weakened the brick walls, leading to severe cracking and small areas of collapse. Poor drainage had also caused significant rot.
So serene was the location and so unaltered were the barns and sheds that The Landmark Trust USA determined Amos Brown House to be well worth saving. We reversed the later changes and discovered many clues of the house history. These clues enabled us to accurately rebuild the stairway and the four chimneys that had been removed.
In order to repair the brickwork in the most historically accurate manner, the Trust decided to import a mason from England who was expert with historic mortars. Our master mason worked with local masons, teaching them about historic lime mortars instead of the Portland cement mortars used today.
The Amos Brown House of 1802 today tells a tale of 200+ years of rural Vermont life and is also a testament to careful and thoughtful repair work by dedicated craftsmen.